City of Sacramento · Shelf Ready ADU plans

The City drew the plans. We build them.

The City of Sacramento offers three free, pre-approved Shelf Ready ADU plans for lots inside city limits. They meet the 2022 California Residential Code and are all-electric. You still need a builder and a site plan — that's where we come in.

Check my lot

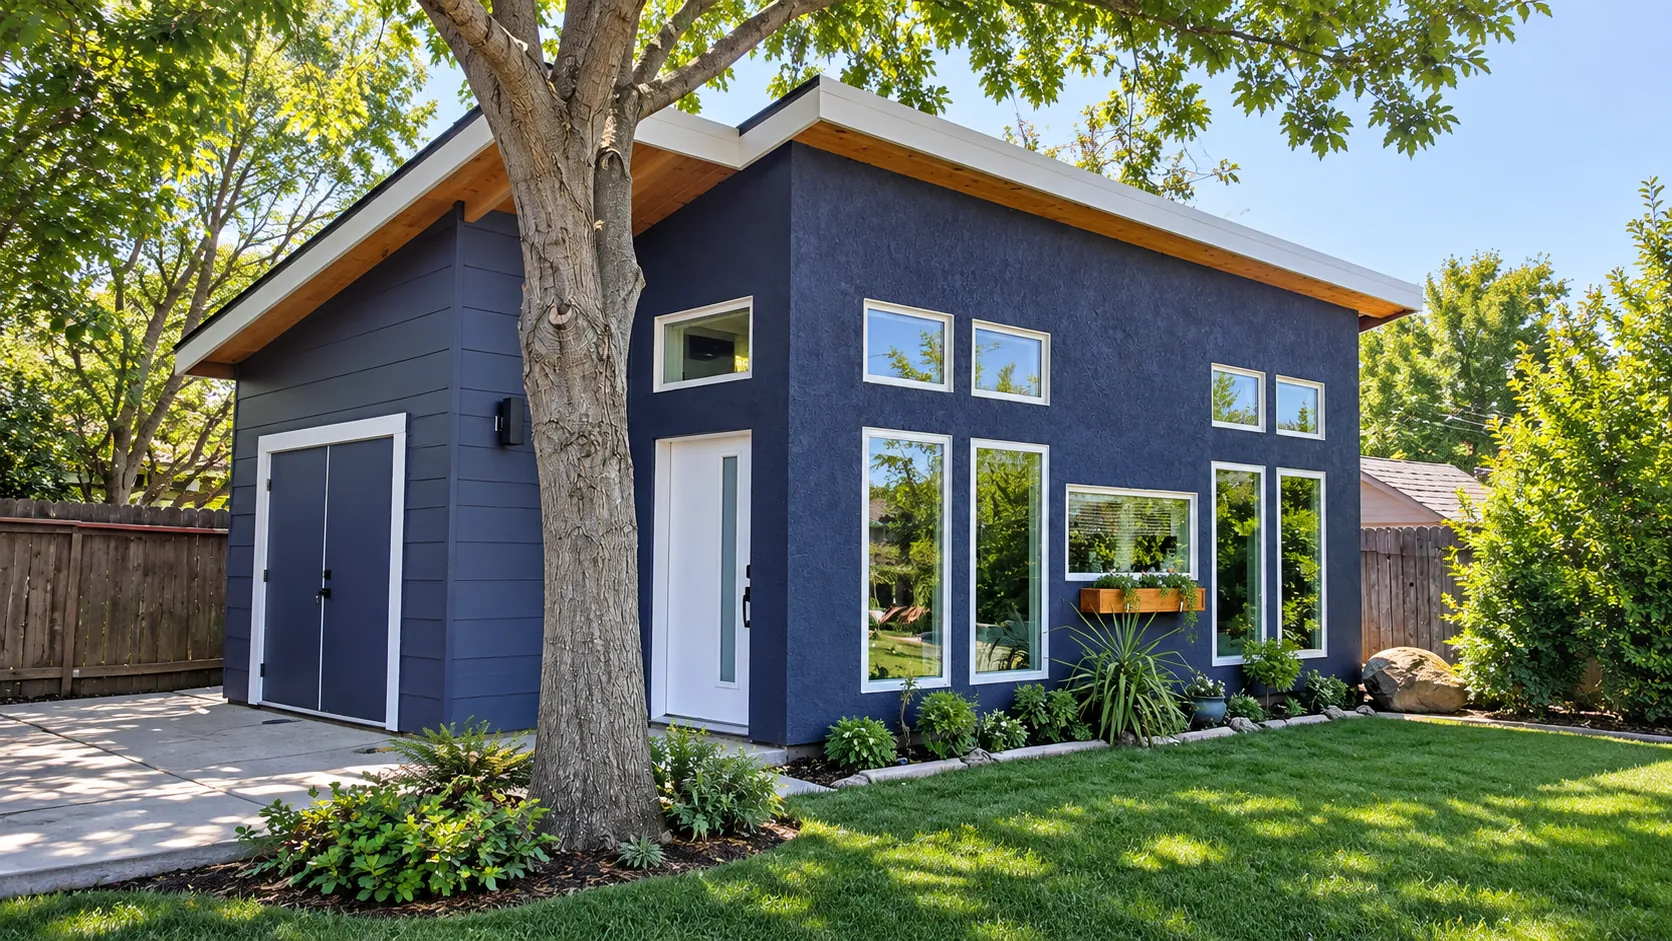
HOTH-built Land Park ADU with navy stucco and siding under a mature shade tree
An ADU we built in Land Park, Sacramento.
01

Studio · 20' x 20'

Starting at $191,000

An open studio with a sleeping area, full kitchen, full bath with tub, and stacked washer/dryer.
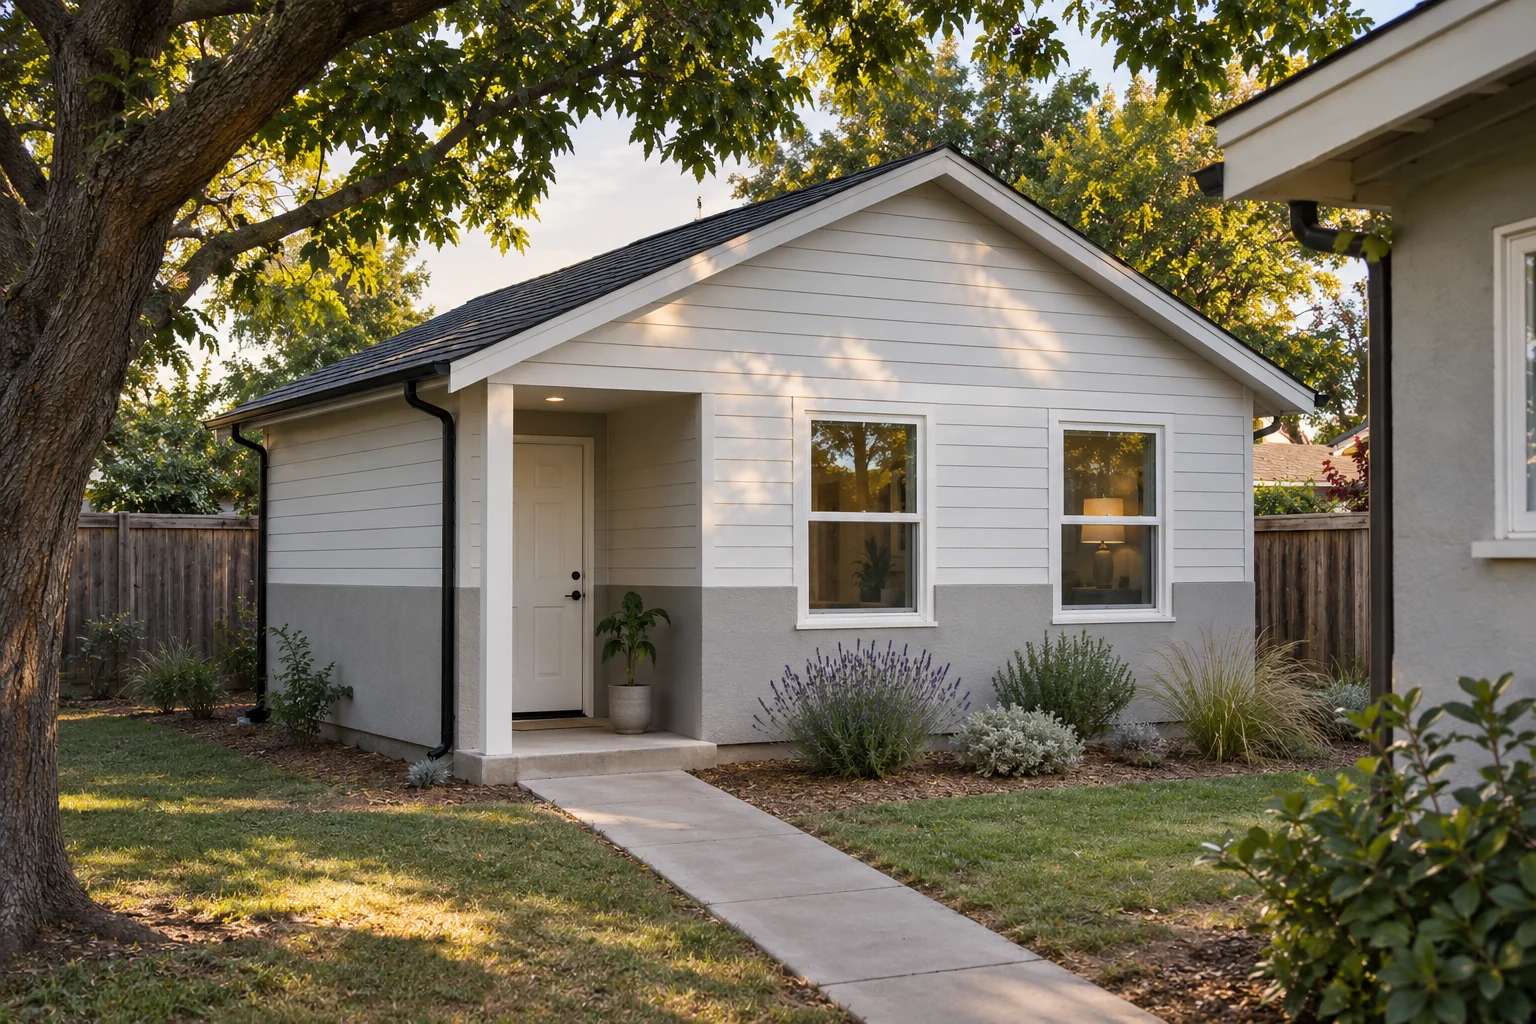
Concept rendering of a small detached studio ADU with gray stucco base, white lap siding and an inset corner porch
Concept rendering of the City's studio plan, not a HOTH-built project. Finishes and site will vary.
  • 367 sq ft living area
  • 24 sq ft covered porch
  • Full bath with tub
  • Stacked washer/dryer closet
02

One bedroom · 20' x 30'

Starting at $240,000

A separate bedroom, kitchen with dining area, living room and full bath.
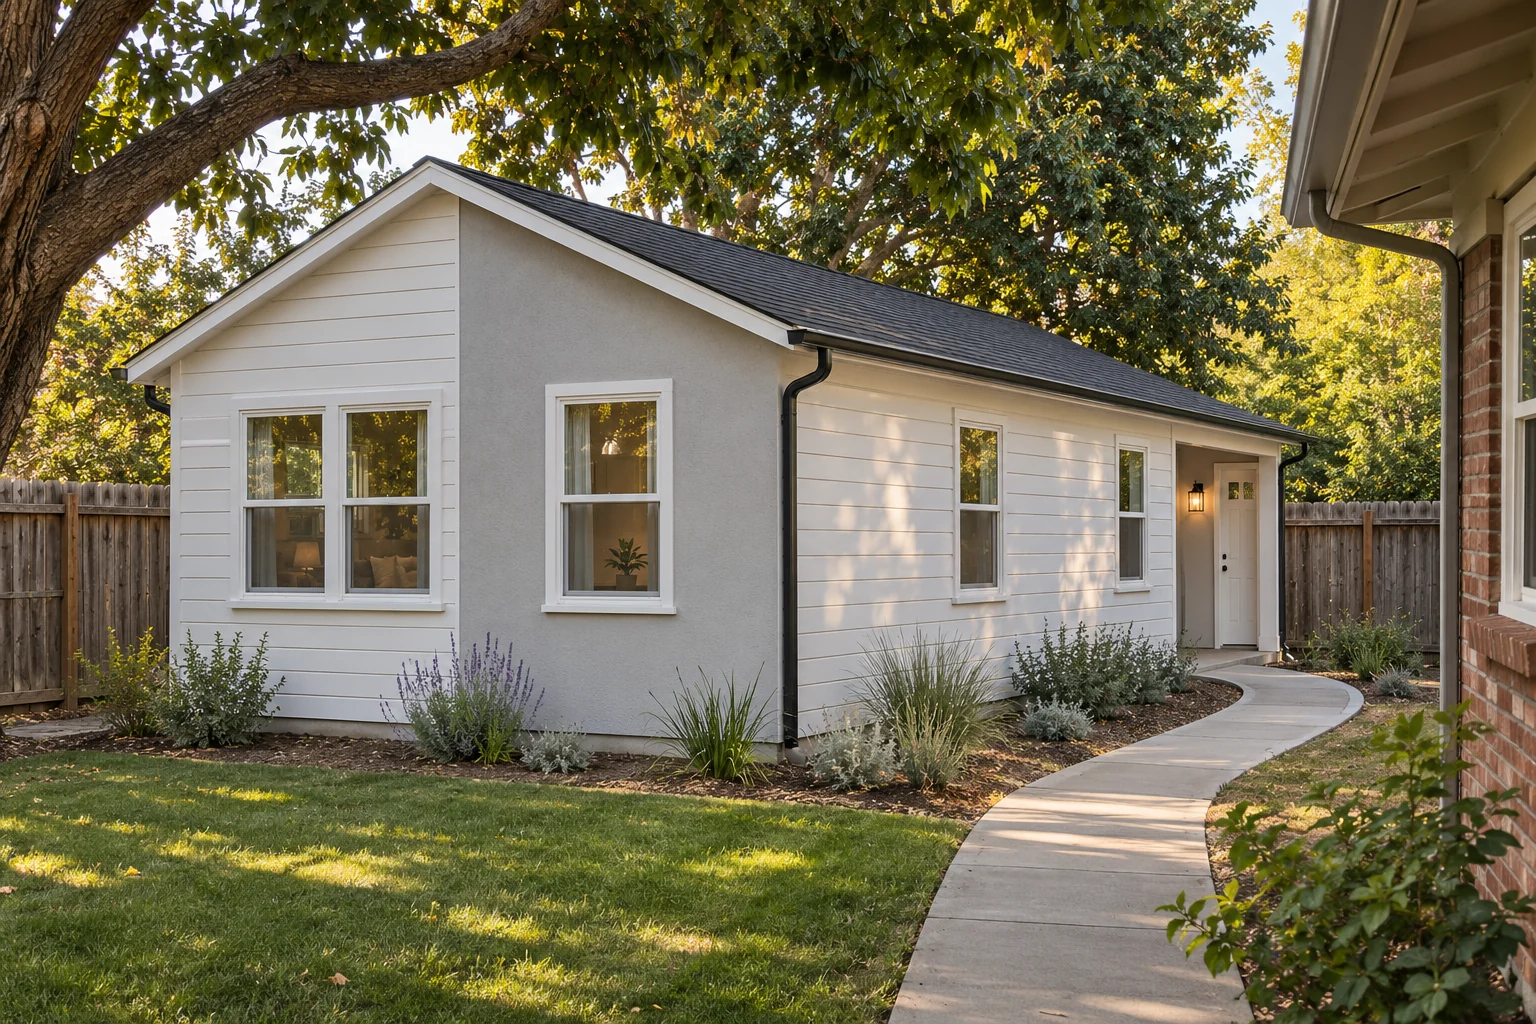
Concept rendering of a one-bedroom detached ADU with split lap siding and stucco gable front and a side entry porch
Concept rendering of the City's one bedroom plan, not a HOTH-built project. Finishes and site will vary.
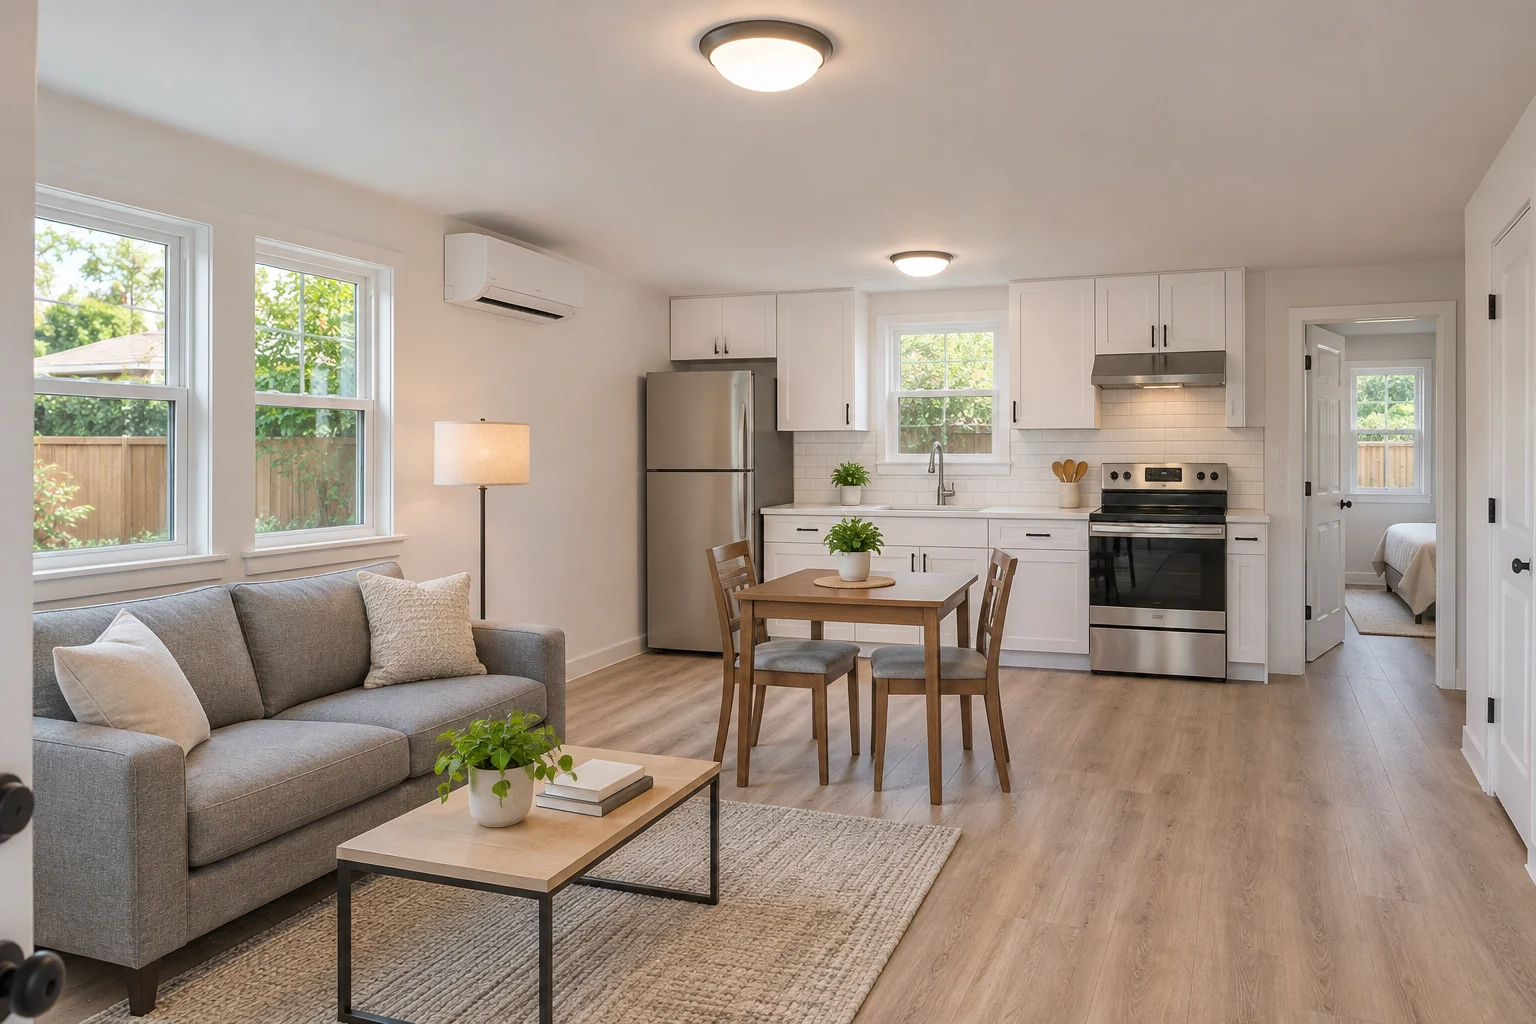
Concept rendering of the one-bedroom ADU interior: living area, small dining table and white galley kitchen with an electric range and a wall-mounted mini-split
Concept rendering of the City's one bedroom plan, not a HOTH-built project. Finishes and site will vary.
  • 559 sq ft living area
  • 1 bedroom, 1 bath
  • Kitchen with dining area
  • Washer/dryer in the hall
03

Two bedroom · 20' x 40'

Starting at $287,000

Two bedrooms off a central hall, an open kitchen, dining and living area, and a 44 sq ft covered porch.
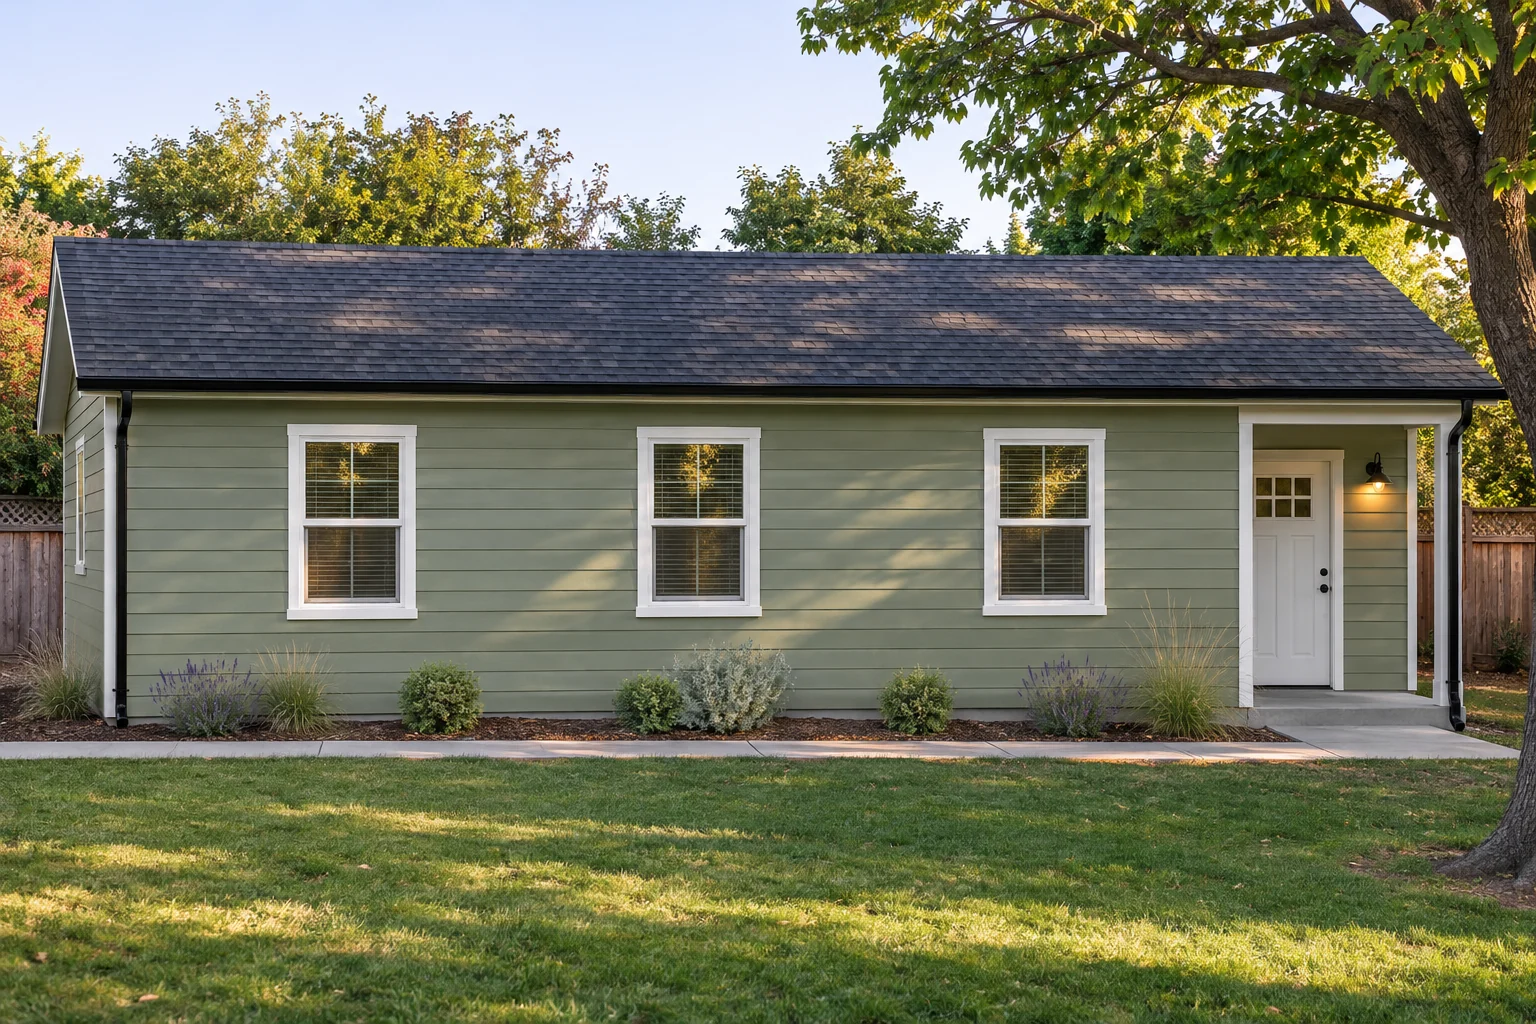
Concept rendering of a long two-bedroom detached ADU with sage green lap siding, three windows and an inset entry porch
Concept rendering of the City's two bedroom plan, not a HOTH-built project. Finishes and site will vary.
  • 747 sq ft living area
  • 2 bedrooms, 1 bath
  • Open kitchen, dining and living
  • 44 sq ft covered porch
$

What "starting at" covers

Starting prices are for the building itself on a straightforward lot. Every lot is different, so we confirm the real number in a written, line-by-line budget after we walk your property.

  • The building, slab to final inspection, on a flat lot with normal access
  • Fiber-cement lap siding, comp shingle roof, vinyl windows
  • Kitchen with quartz counter and appliances, full bath with tub
  • Ductless mini-split and heat-pump water heater
  • Sewer and water connections up to 50 ft from the main house

Not included

  • City permit, plan check, impact and school fees
  • Title 24 and HERS testing fees
  • The underground electrical feed from your main panel (priced after the walkthrough)
  • Sewer or water runs over 50 ft, a sewer pump, or an electrical panel upgrade
  • Stucco exterior (the plans' other siding option)
  • Grading, retaining walls, tree removal and landscaping
!

Good to know

These come straight from the City's plan sets. We'll confirm each one for your lot at the walkthrough. Details and downloads are on the City's Shelf Ready plans page.

  • Only for lots within the City of Sacramento
  • The plans can be mirrored but not otherwise changed
  • At least 5 ft from lot lines (one wall option allows closer) and 4 ft from other buildings
  • A site plan must be added before you submit
  • All property owners sign the City's hold harmless agreement
  • All three are under 750 sq ft
01

Check your lot

Send us your address. We look at setbacks, access, where the sewer and power will run, and which of the three plans fits.

02

Site plan and permit

The City's plans don't include your site plan — that's the part every lot needs. We coordinate it and the permit submittal with the City.

03

Written budget

A fixed scope for the building itself, with site work like trenching and utility runs priced from what we see on your lot.

04

Build and inspect

Slab, framing, roof, utilities, insulation, finishes and the required HERS verifications, through final inspection.

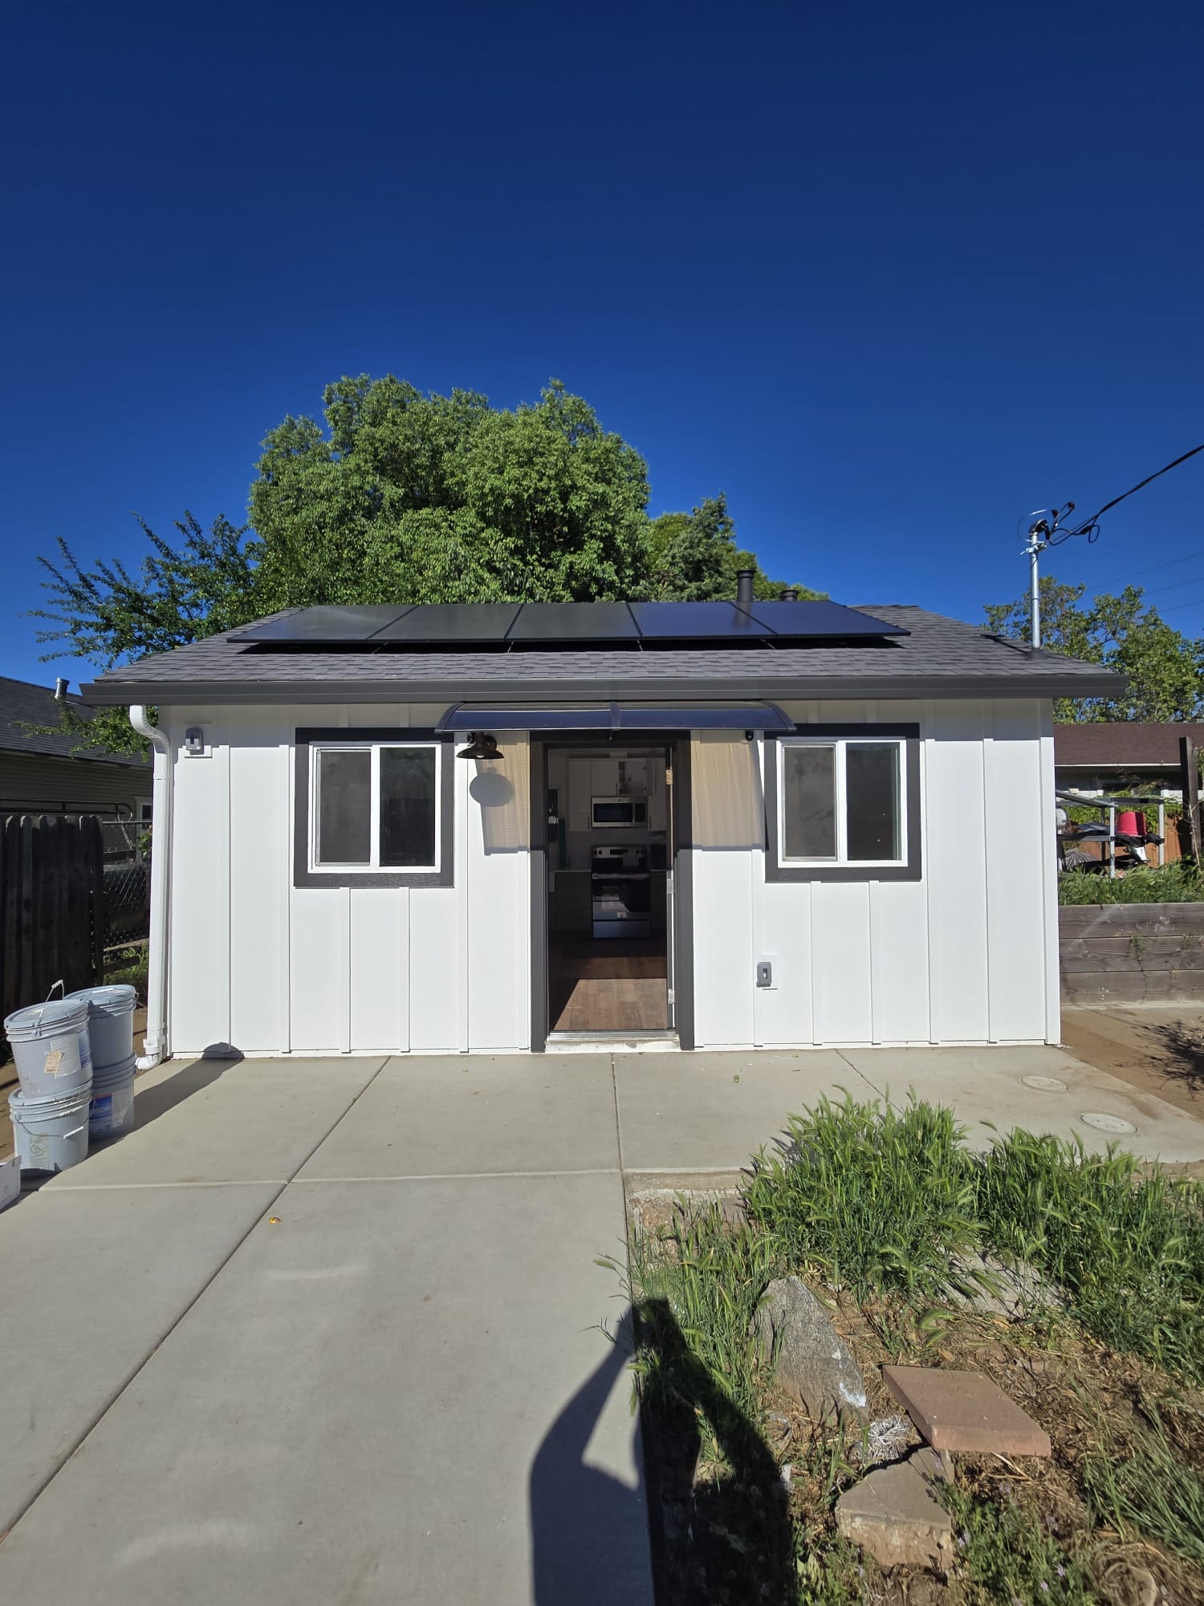
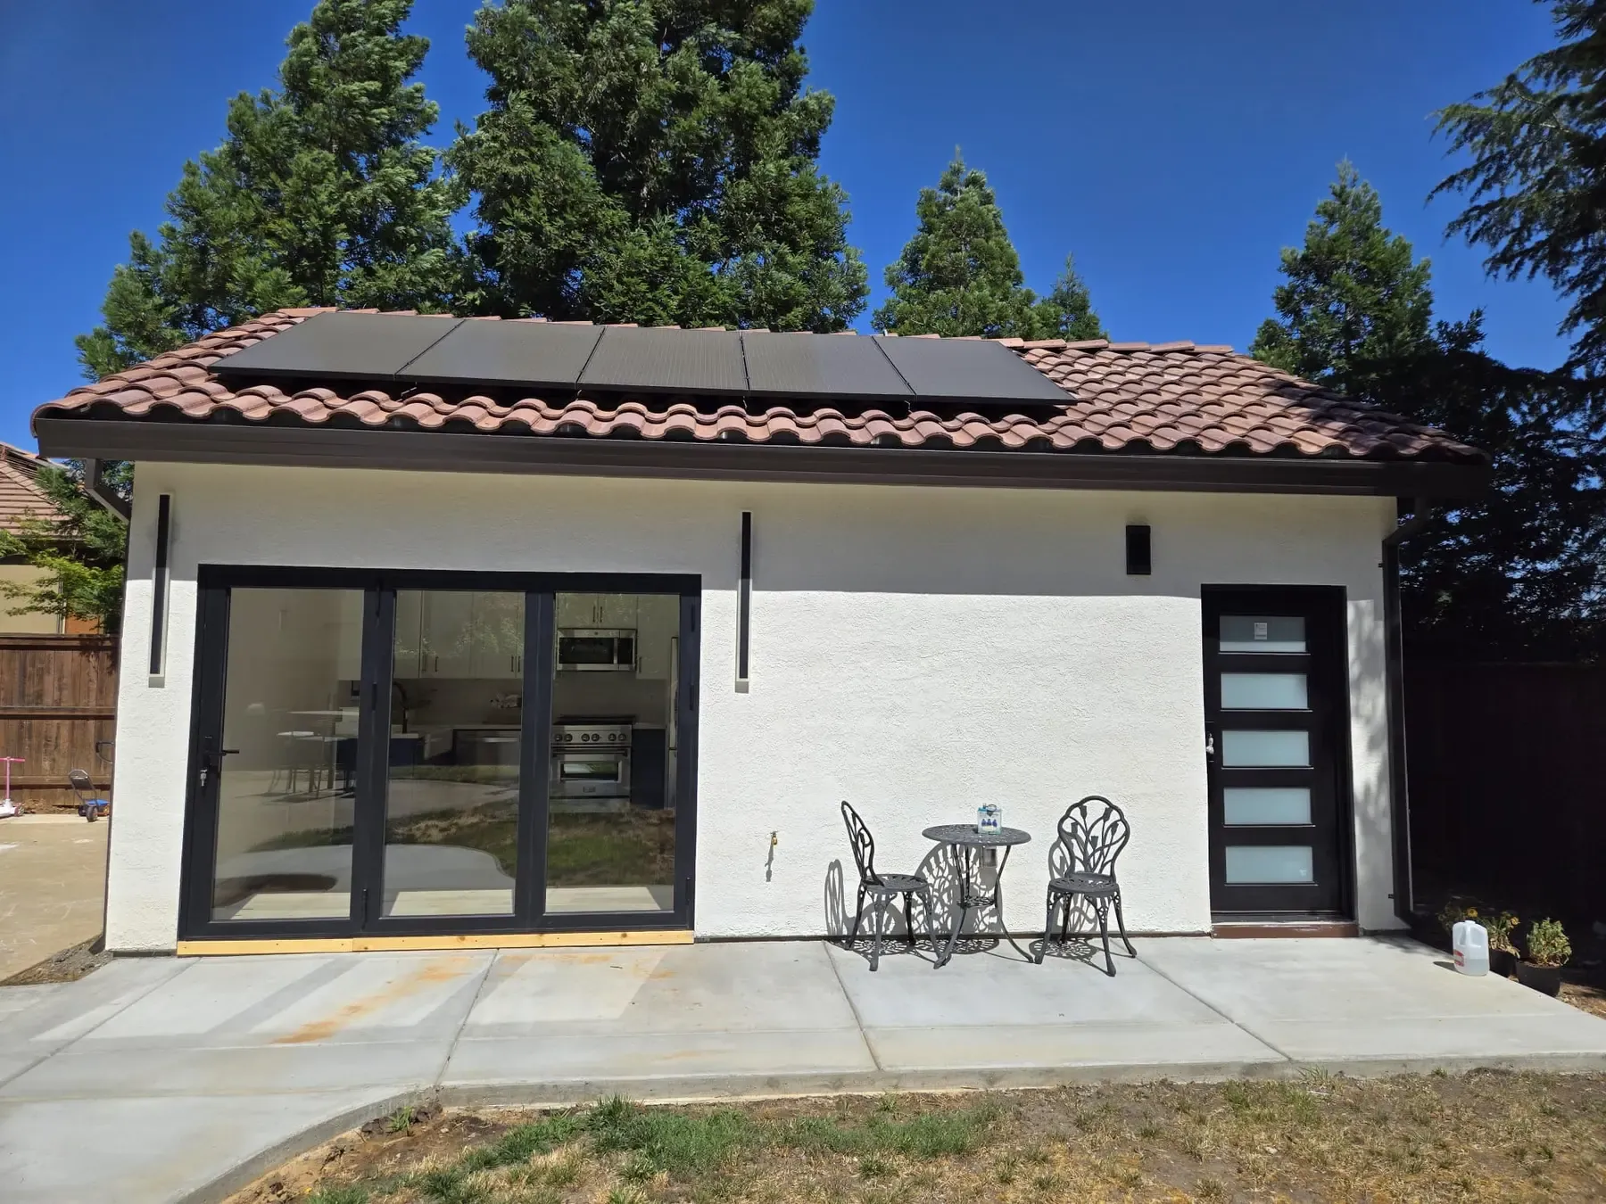
ADUs we've built in Sacramento

See all of our ADU projects

Outside Sacramento city limits?

These plans are City-only. We build ADUs across the region from County plans or your own designer's plans:

Have a Sacramento lot? Let's see which plan fits.

Licensed General Contractor — CSLB #1006728

Start a Project