Citrus Heights pre-approved ADU plans. We build them.
Citrus Heights is home base for House on the Hill. The City offers free, pre-approved Permit-Ready ADU plans: two one-bedroom, one-bath models and a two-bedroom, one-bath model, each with roof and exterior options and a reversed layout.
Starting prices are for the building itself on a straightforward lot. Every lot is different, so we confirm the real number in a written, line-by-line budget after we walk your property.
The building, slab to final inspection, on a flat lot with normal access
Fiber-cement lap siding, comp shingle roof, vinyl windows
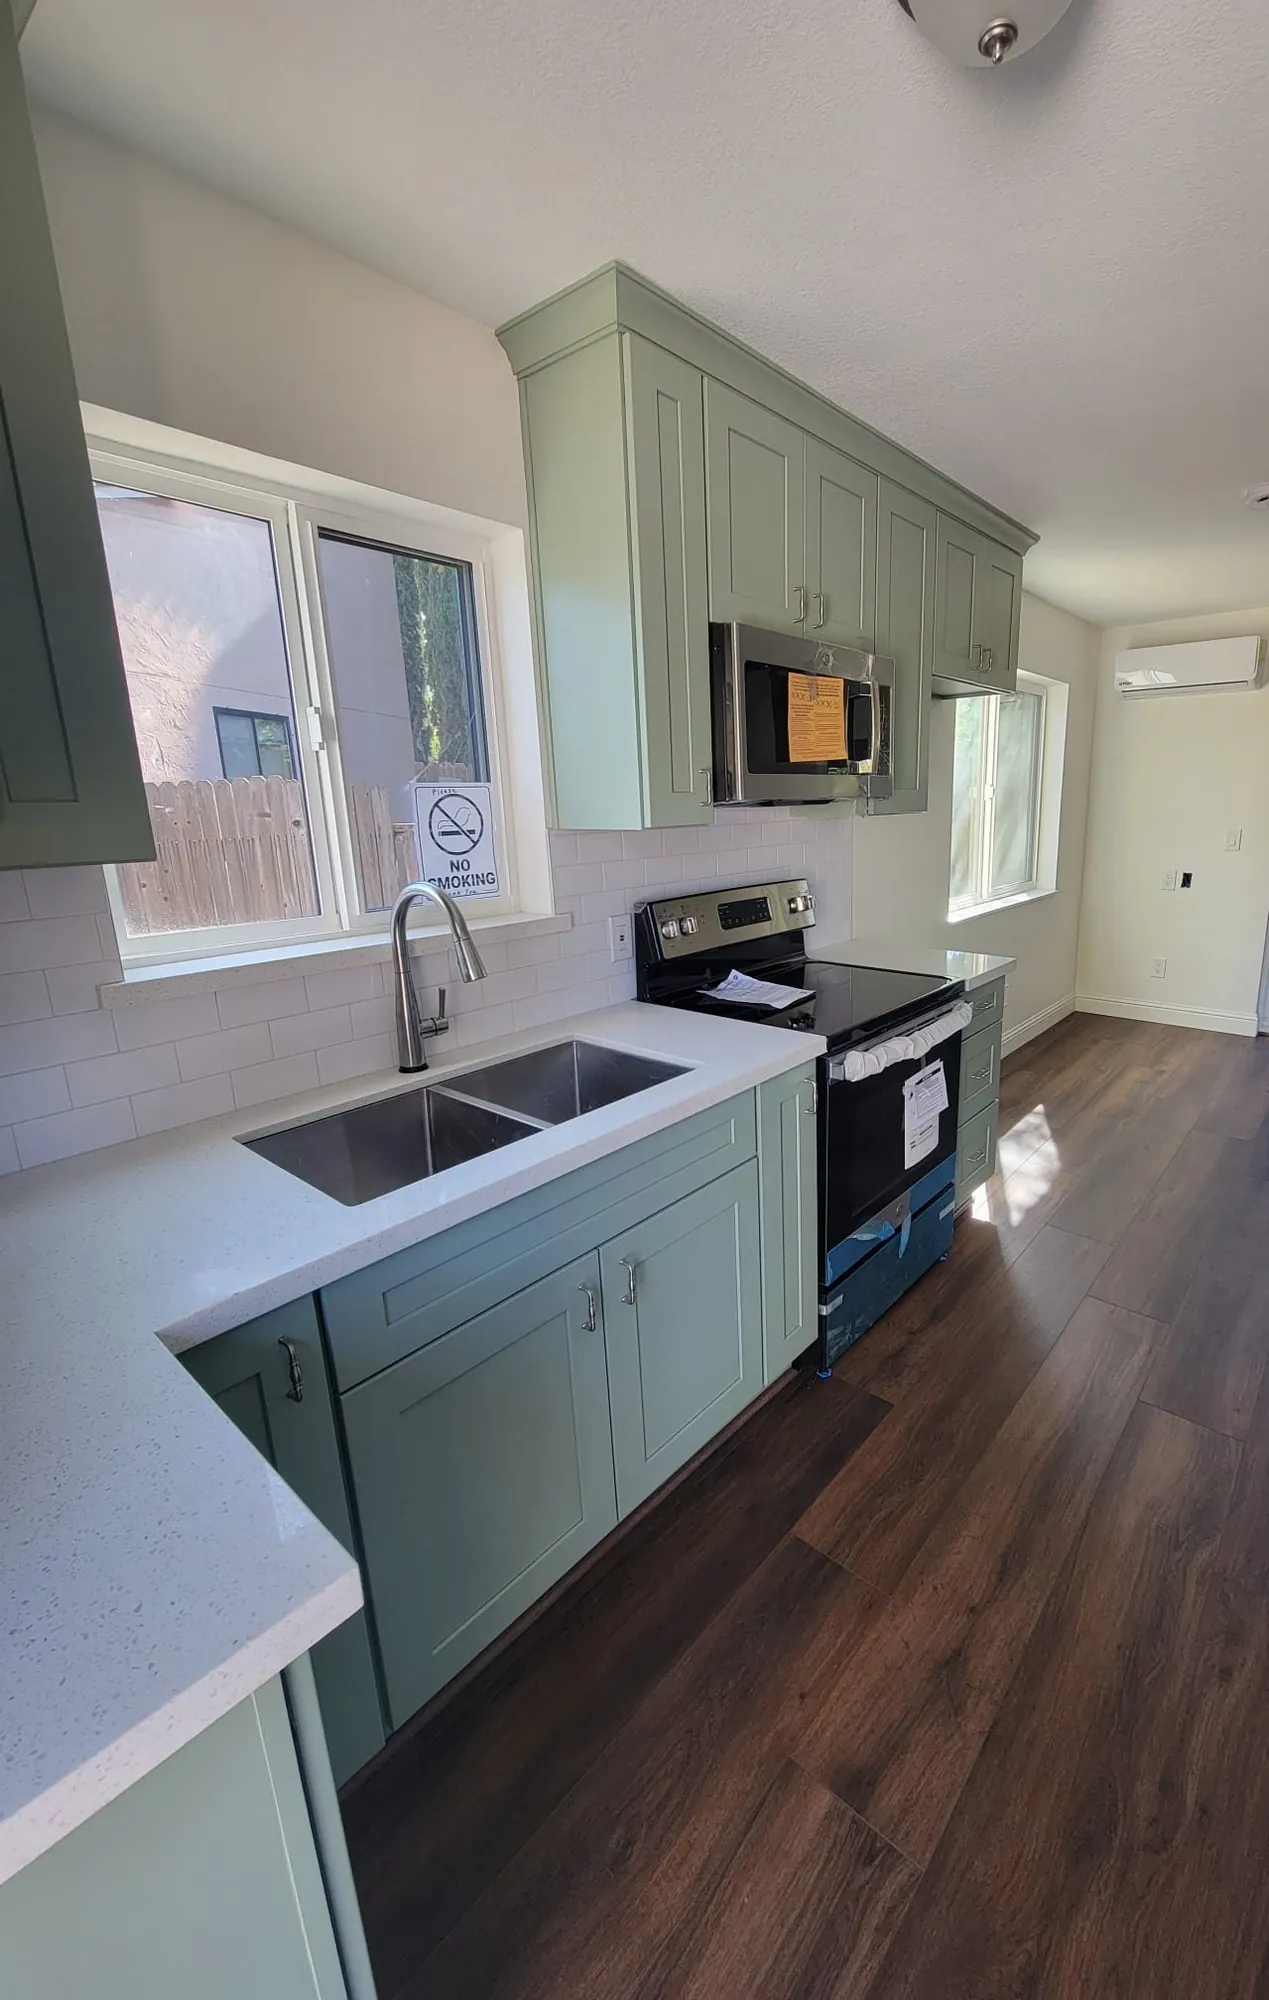
Kitchen with quartz counter and appliances, full bath with tub
Ductless mini-split and heat-pump water heater
Sewer and water connections up to 50 ft from the main house
Not included
The covered porch (63–128 sq ft, depending on the plan), priced after plan review
Solar (PV) and utility plans, if required
City permit, plan check, impact and school fees
Title 24 and HERS testing fees
The underground electrical feed from your main panel (priced after the walkthrough)
Sewer or water runs over 50 ft, a sewer pump, or an electrical panel upgrade
Stucco exterior (the plans' other siding option)
Grading, retaining walls, tree removal and landscaping
!
Good to know
Where it applies: Lots inside Citrus Heights city limits.
Getting the plans: Free from the City. Details and downloads are on Citrus Heights' Permit-Ready ADU page. We'll confirm each point for your lot at the walkthrough.
Only for lots inside Citrus Heights
Check that your lot fits the plan with a site plan before you choose one
The City may ask (optionally) to film the build for its own outreach
The plan sets are drawn to the 2019 California codes; we'll confirm with the City whether any updates are needed for your permit
You still need
A detailed plot plan, plus utility or solar plans where needed
The City's hold harmless agreement
The permit application, naming the plan and whether it's the standard or reversed layout
Fire sprinklers, if your main house has them
01
Check your lot
Send us your address. We look at setbacks, access, where the sewer and power will run, and which plan fits.
02
Site plan and permit
Pre-approved plans don't include your site plan. We coordinate it, the solar and any fire plans, and the permit submittal.
03
Written budget
A fixed scope for the building itself, with site work like trenching and utility runs priced from what we see on your lot.
04
Build and inspect
Foundation, framing, roof, utilities, insulation, finishes and the required inspections, through final.