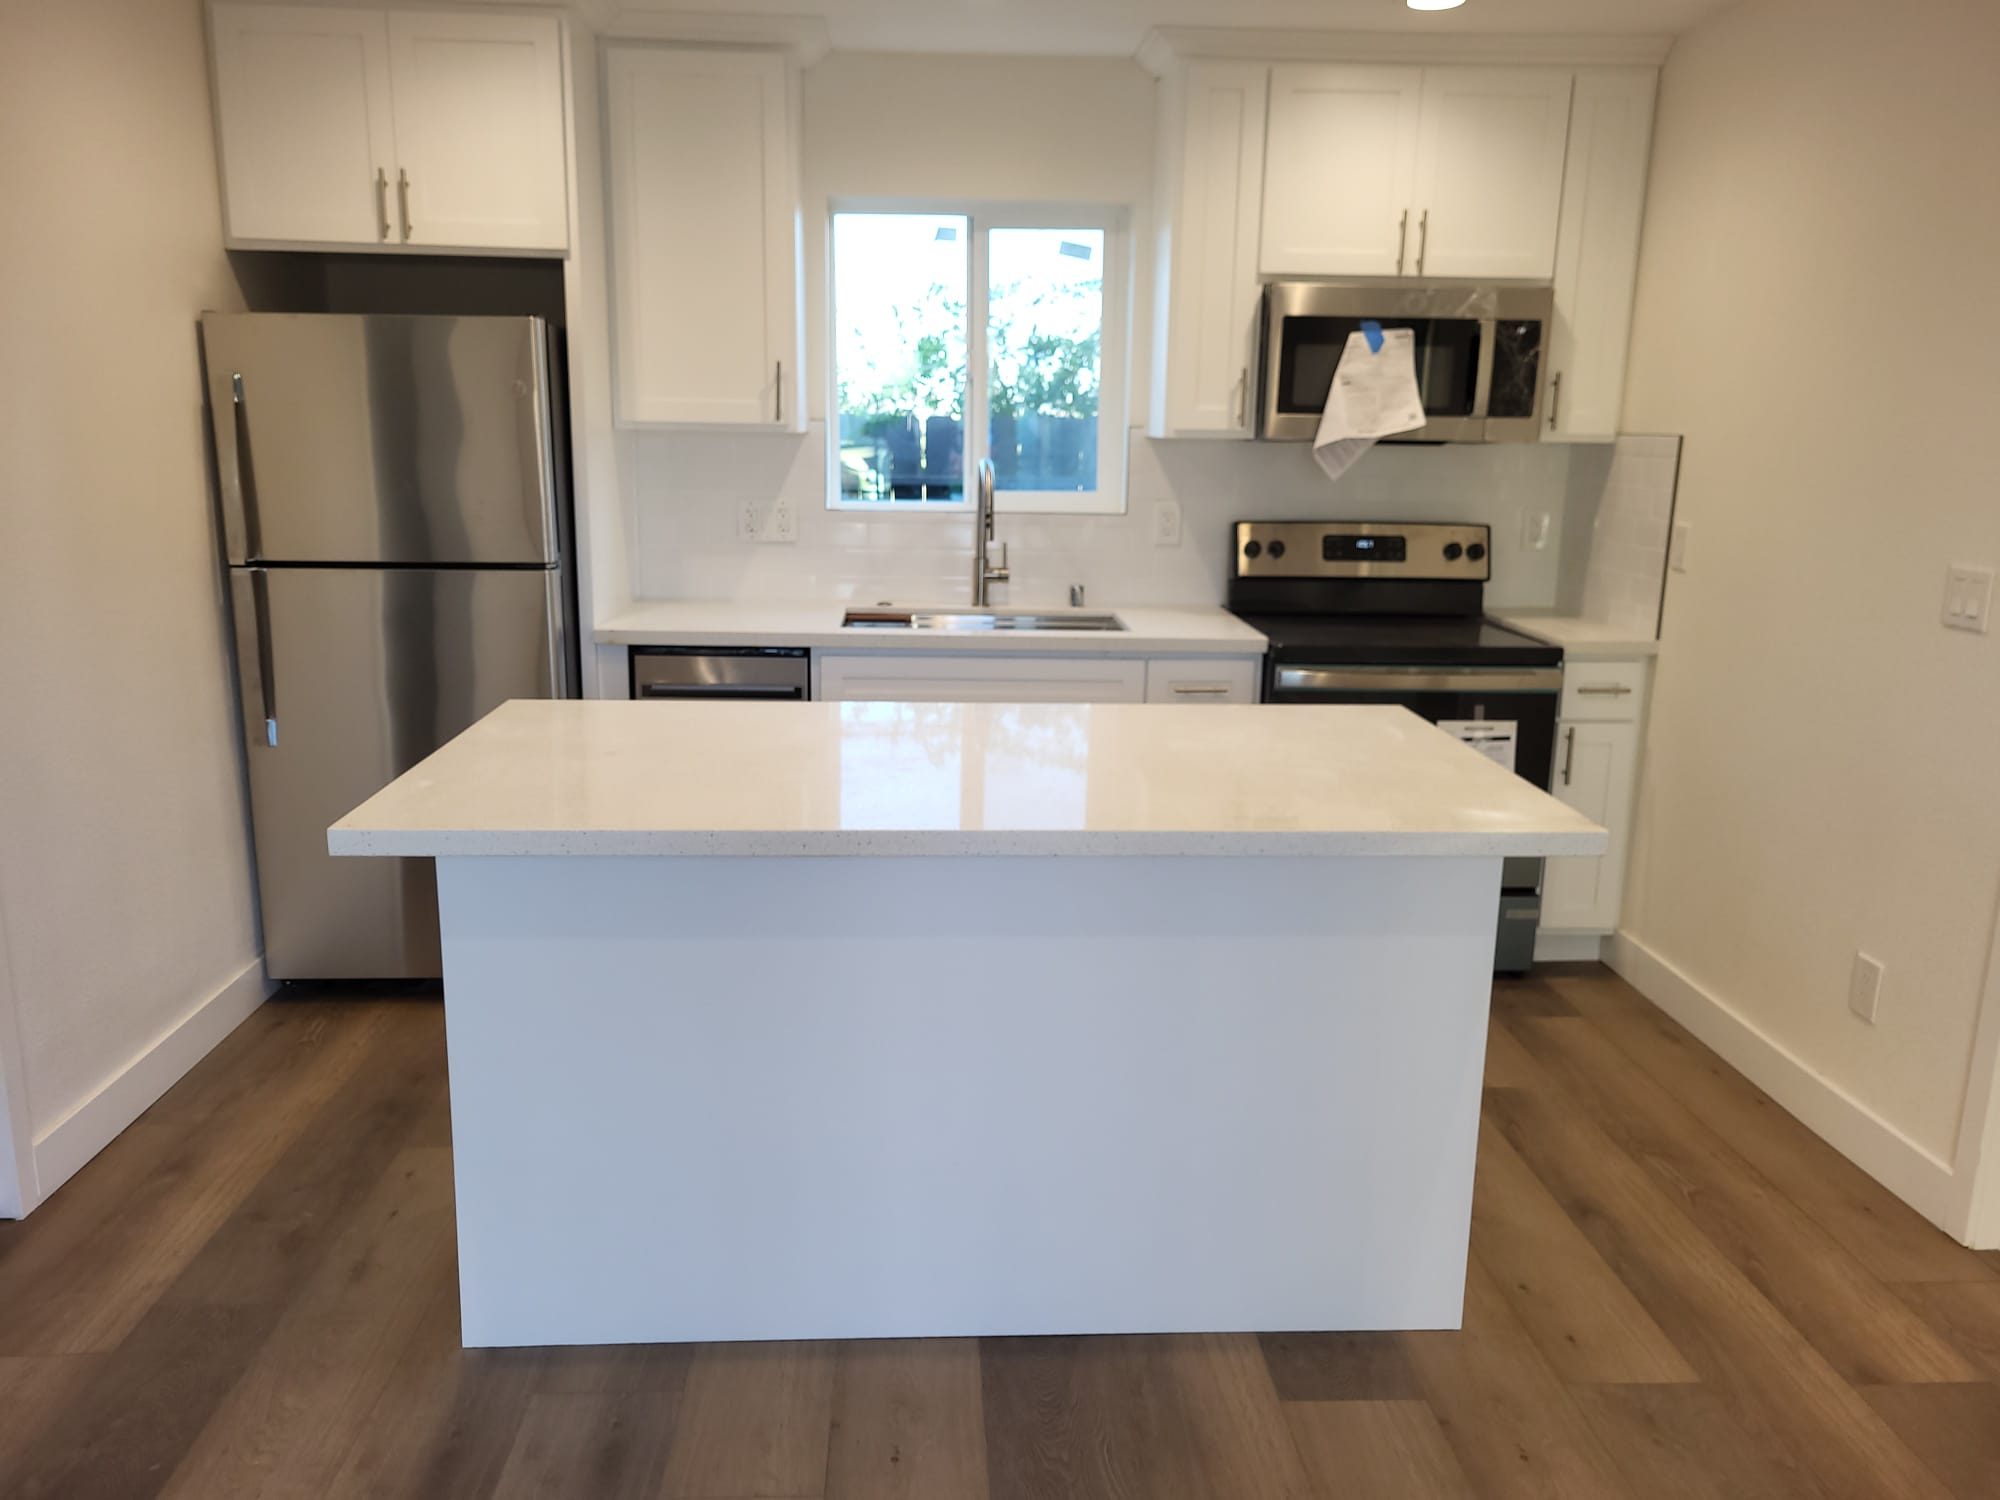
The plansPermit-Ready ADUs
01
Model A1
City permit-ready ADU plan.
Price After plan review
02
Model A2
City permit-ready ADU plan.
Price After plan review
03
Model B1
City permit-ready ADU plan.
Price After plan review
04
Model B2
City permit-ready ADU plan.
Price After plan review
Sizes and layouts are in each model's plan set on the City's page.
Get the plans from Rocklin ↗Have us check which fits
!Good to know
Where it applies: Lots inside Rocklin city limits, outside wildfire, flood and geologic hazard zones for the fast-track review.
Getting the plans: Download from the City's page. Details and downloads are on Rocklin's Permit-Ready ADUs page. We'll confirm each point for your lot at the walkthrough.
- The City approves or denies a complete application within 30 days
- Changed plans need a licensed designer's stamp and lose the fast-track review
- Lots in wildfire or flood zones need added work the plans may not show
You still need
- A fully dimensioned site plan showing zoning compliance
- Site-specific solar (PV) drawings
- A City building permit application
Check your lot
Send us your address. We look at setbacks, access, where the sewer and power will run, and which plan fits.
02Site plan and permit
Pre-approved plans don't include your site plan. We coordinate it, the solar and any fire plans, and the permit submittal.
03Written budget
A fixed scope for the building itself, with site work like trenching and utility runs priced from what we see on your lot.
04Build and inspect
Foundation, framing, roof, utilities, insulation, finishes and the required inspections, through final.
Other pre-approved plans we build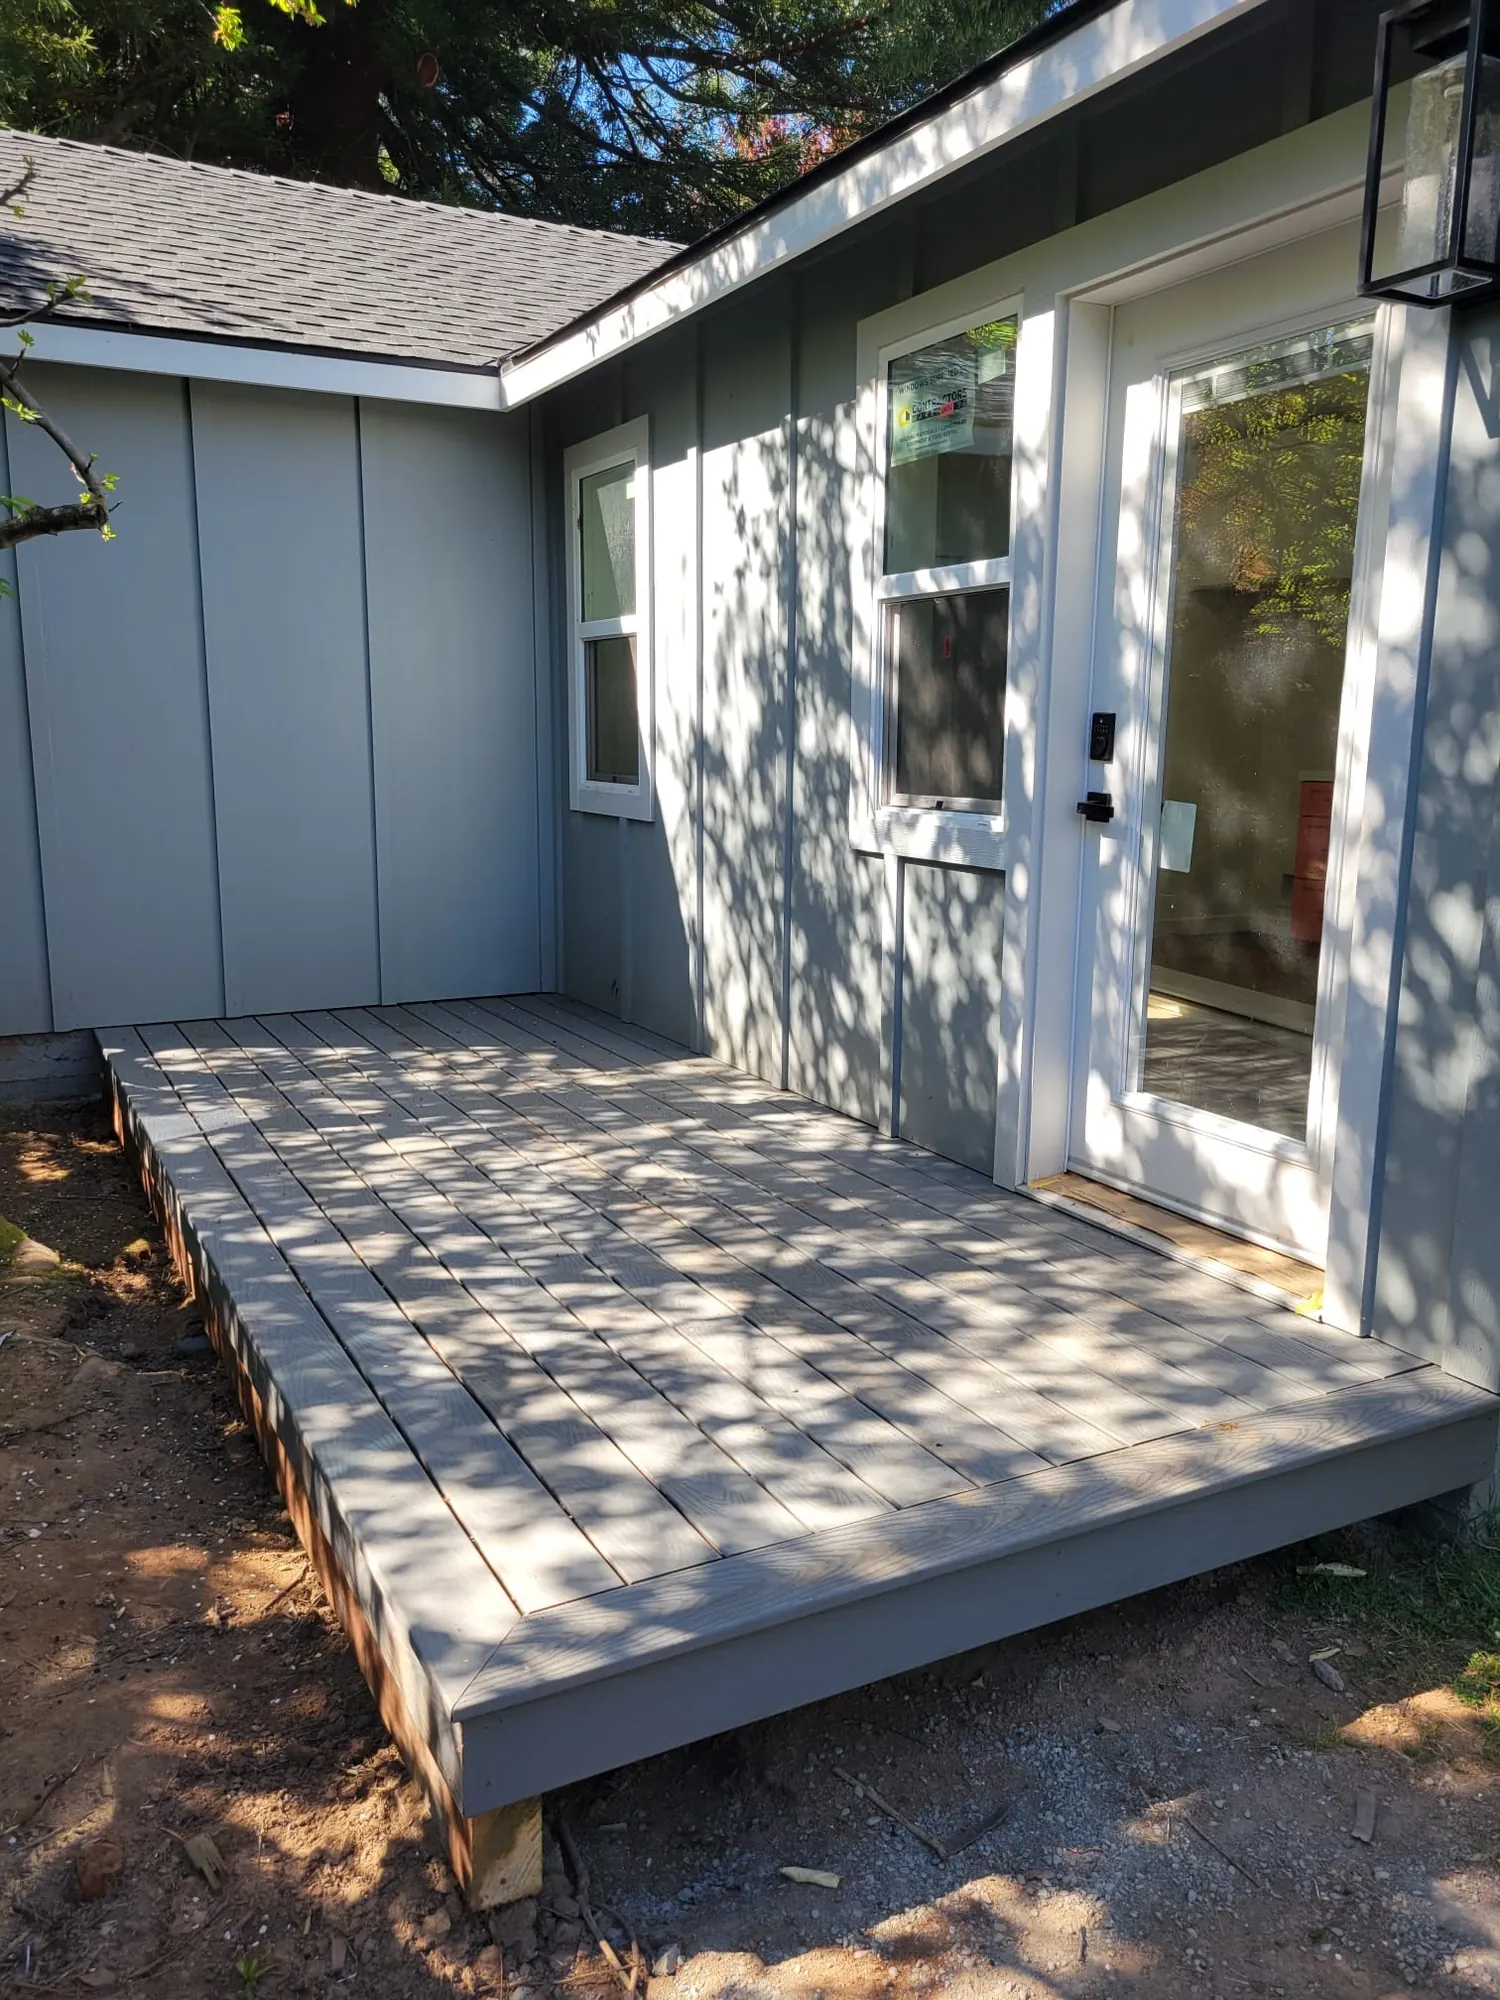
Have a lot in Rocklin? Let's see which plan fits.
Licensed General Contractor — CSLB #1006728
Start a Project